

Listing Courtesy of:  bridgeMLS / Listed By: Alexander Ewing, Coldwell Banker Bartels
 bridgeMLS / Listed By: Alexander Ewing, Coldwell Banker Bartels
 485 Canyon Oaks Dr J Oakland, CA 94605
Active (58 Days)
$499,000 (USD)
OPEN HOUSE TIMES
-
OPENSat, Sep 192:00 pm - 4:00 pm
Description
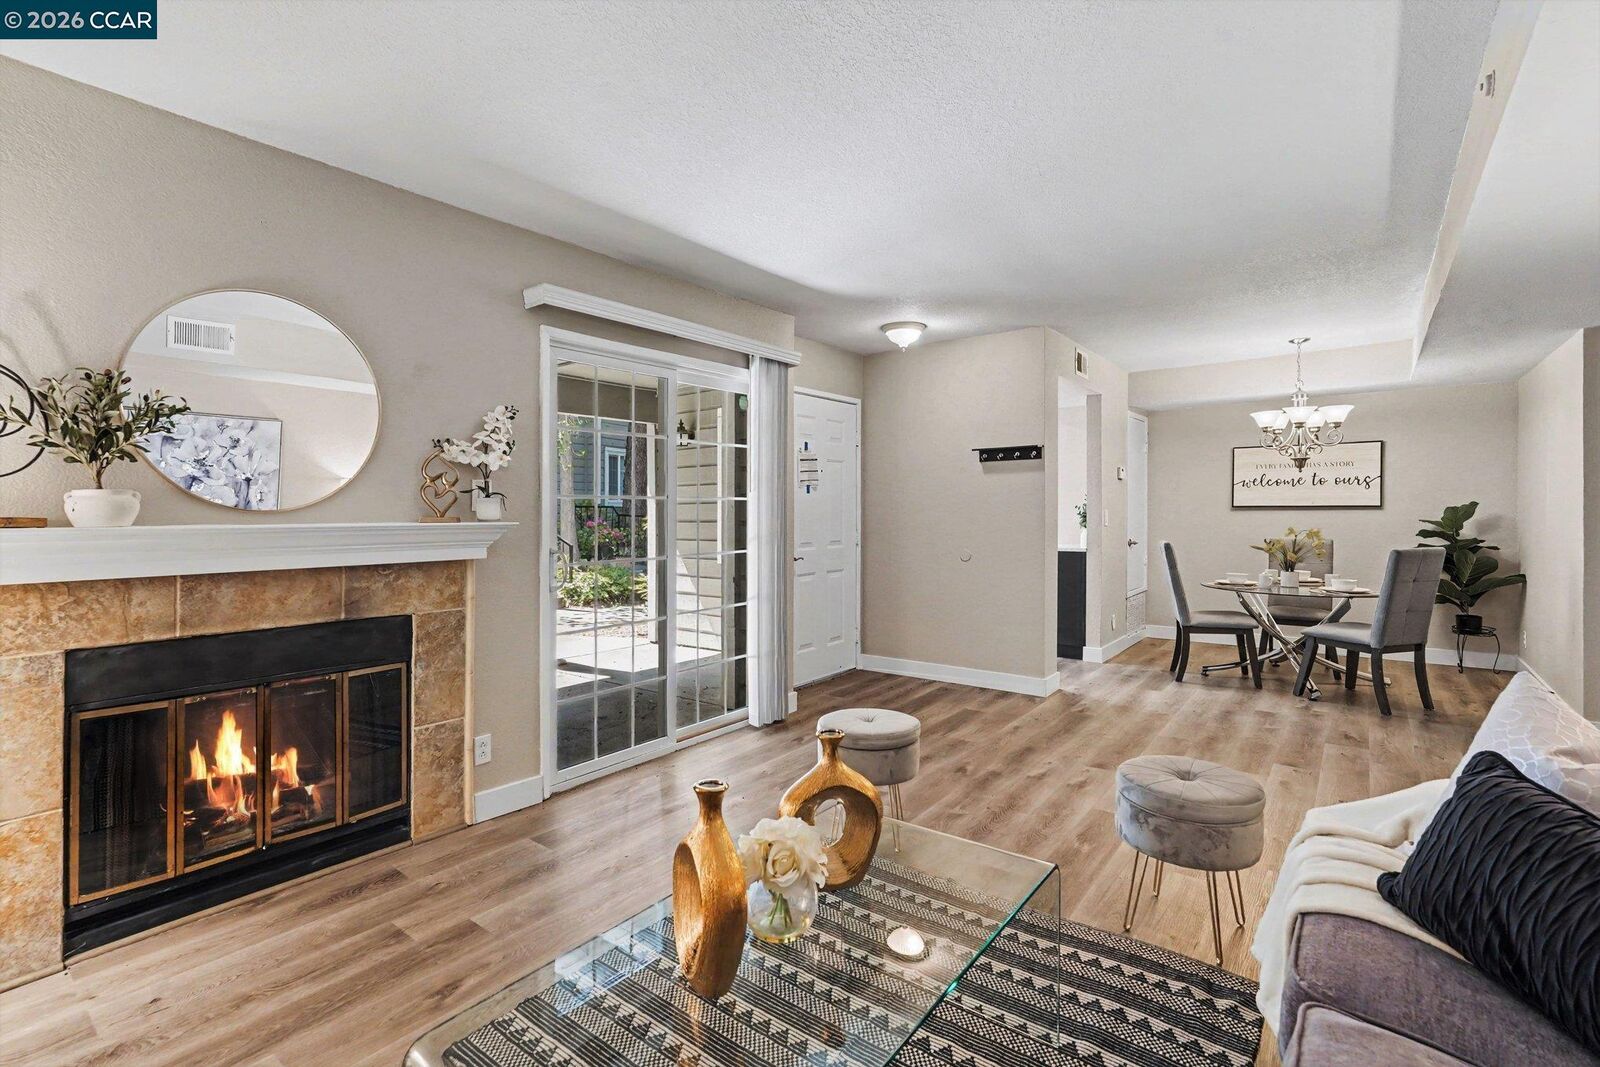
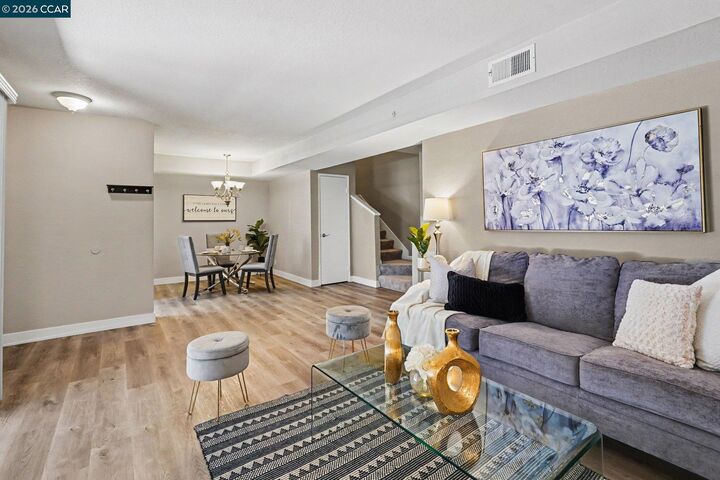
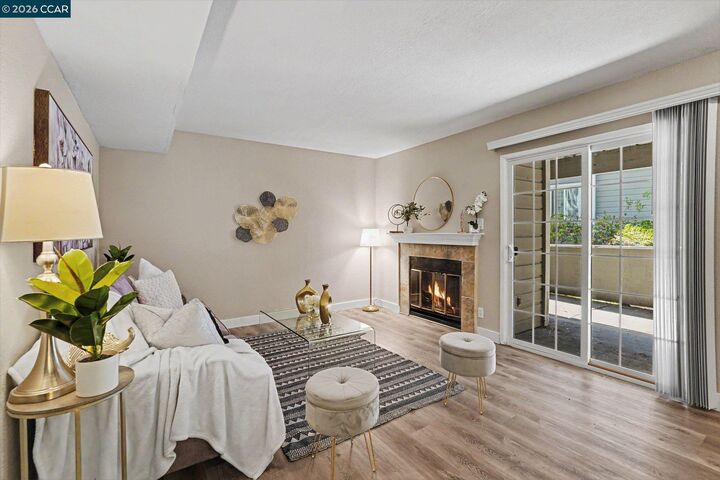
Open house, Saturday, Sept 19th 2-4PM! Rare and spacious, townhouse-style 2 bed, 2.5 bath condo in Shadow Woods! Open floor plan on first floor with living room, dining room, and super spacious kitchen. Relax with fireplace in the living room and access to lower patio for outdoor entertainment. Updated kitchen with quartz countertops, plenty of cabinet storage, stainless steel appliances, and garden window above large single basin sink. First floor also boasts half bath and large laundry room. Each bedroom is spacious and has its own updated bathroom and walk-in closet. Upper patio deck is nestled between the bedrooms for sunlight and enjoyment. Enjoy access to Tennis courts, exercise facility, pool and spa, sauna, and playground amenities just steps away. Two assigned parking spots, one with carport coverage. Close to freeway access and hiking trails. Enjoy your getaway from the everyday!
MLS #:
41142615
41142615
Lot Size
3.5 acres
3.5 acres
Type
Condo
Condo
Year Built
1986
1986
Style
Contemporary
Contemporary
County
Alameda County
Alameda County
Community
Shadow Woods
Shadow Woods
Listed By
Alexander Ewing, Coldwell Banker Bartels-Realtors
Source
bridgeMLS
Last checked Sep 19 2026 at 1:16 PM GMT+0000
bridgeMLS
Last checked Sep 19 2026 at 1:16 PM GMT+0000
Bathroom Details
- Full Bathrooms: 2
- Partial Bathroom: 1
Interior Features
- Dishwasher
- Microwave
- Refrigerator
- Dryer
- Washer
- Laundry: Dryer
- Laundry: Laundry Room
- Laundry: Washer
- Windows: Window Coverings
- Electric Range
- No Additional Rooms
Kitchen
- Dishwasher
- Electric Range/Cooktop
- Microwave
- Refrigerator
- Stone Counters
- Disposal
Subdivision
- Shadow Woods
Lot Information
- Level
Property Features
- Fireplace: 1
- Fireplace: Wood Burning
Heating and Cooling
- Forced Air
- None
Pool Information
- Pool/Spa Combo
- Community
Homeowners Association Information
- Dues: $804/Monthly
Flooring
- Laminate
- Carpet
Exterior Features
- Roof: Composition Shingles
Utility Information
- Sewer: Public Sewer
Parking
- Carport
- Space Per Unit - 2
- Parking Spaces
- Assigned
- Uncovered Parking Space
Stories
- 2
Living Area
- 1,316 sqft
Location
Disclaimer: Bay East© 2026. CCAR ©2026. bridgeMLS ©2026. Information Deemed Reliable But Not Guaranteed. This information is being provided by the Bay East MLS, or CCAR MLS, or bridgeMLS. The listings presented here may or may not be listed by the Broker/Agent operating this website. This information is intended for the personal use of consumers and may not be used for any purpose other than to identify prospective properties consumers may be interested in purchasing. Data last updated at: 9/19/26 06:16
